
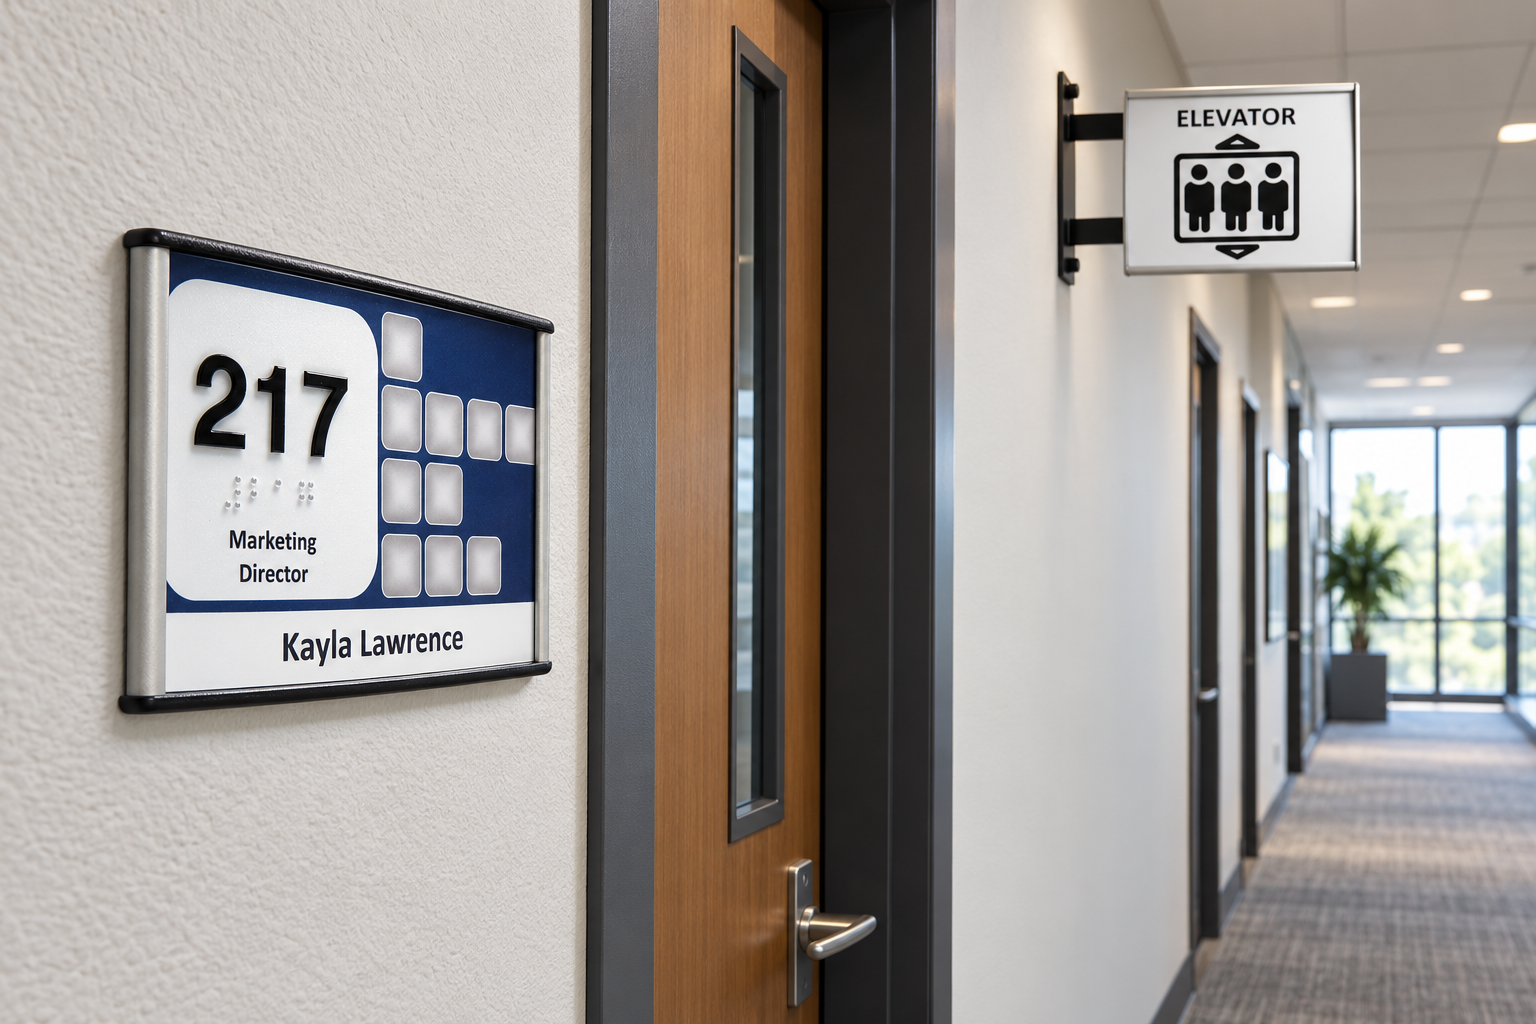
Office signs are the room identification, door, cubicle, directory, and directional signs that help people find their way through a workplace. A complete office sign plan covers which sign goes where, which signs must meet ADA tactile rules, and how you will update names as people move. Get those three decisions right and everything else falls into place.
After more than 21 years of specifying and shipping office signs for companies, schools, medical offices, and government agencies, we have watched the same mistakes repeat. Most of them happen before a single sign is ordered. This guide walks through the sign types, the ADA rules that apply to each, and a simple way to plan the whole system so it still works five years from now.
What Types of Office Signs Does a Building Need?
Most office buildings need six types of office signs: room identification signs, name or door signs, cubicle signs, directory signs, directional signs, and restroom signs. Each one answers a different question for the visitor, and each one carries different ADA obligations.
Think about how someone actually moves through your space. The lobby directory tells them which floor or wing to head for. Directional signs at hallway intersections keep them moving. The room identification sign at the door confirms they have arrived, and the name sign tells them who sits inside. In open work areas, cubicle signs do the same job for workstations that door signs do for private offices.
Conference rooms deserve their own mention. A good conference room sign pairs a permanent room name with a sliding “in use” or “available” indicator, which cuts down on people knocking mid-meeting. Our conference room signs are built around that exact setup.
Office Sign Planning Matrix: Which Signs Need ADA Features?
Only signs that identify permanent rooms and spaces need raised characters and braille. Directories, occupant names, and temporary signs are exempt, and directional signs only need to meet the visual requirements. Use the matrix below to sort every sign in your building before you request pricing.
| Sign type | Where it goes | Tactile and braille required? | How often it changes | Best format |
|---|---|---|---|---|
| Room identification (office, room number) | Wall beside the door, latch side | Yes, for permanent rooms | Rarely | Tactile ADA panel in a frame |
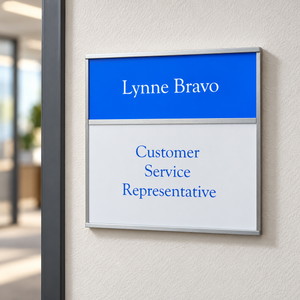
| Occupant name sign | Below or beside the room ID | No, occupant names are exempt | Often | Changeable paper insert |
| Combined door sign | Wall beside the door, latch side | Yes, on the room ID portion | Name portion often | ADA room number plus changeable name insert |
| Cubicle sign | Panel edge or cubicle entry | Generally no | Often | Changeable insert frame |
| Building directory | Lobby, elevator landings | No, directories are exempt | Often | Large changeable insert frame |
| Directional sign | Hallway intersections | Visual rules only | Occasionally | Wall or flag mount frame |
| Conference room sign | Wall beside the door | Yes, on the room name | Rarely, slider changes daily | Tactile panel plus in-use slider |
| Restroom sign | Wall beside the door, latch side | Yes | Rarely | Tactile ADA sign with pictogram |
These categories come straight from the scoping rules in the 2010 ADA Standards for Accessible Design. The practical takeaway is simple. You can split most office door signs into a permanent ADA section and a changeable name section, and only the permanent section has to be tactile.
ADA Rules for Office Signs: Height, Location, and Braille
ADA office signs must be mounted so the baseline of the lowest tactile character sits at least 48 inches above the finished floor and the baseline of the highest tactile character sits no more than 60 inches above it. The sign goes on the wall on the latch side of the door, with an 18 by 18 inch clear floor space centered on the tactile characters.
The U.S. Access Board’s guide to ADA sign requirements spells out the rest. Raised characters must be between 5/8 inch and 2 inches tall. Grade 2 braille goes below the text, separated by at least 3/8 inch. The characters need a non-glare finish and strong light-on-dark or dark-on-light contrast. For double doors, the sign goes beside the inactive leaf, or to the right of the doors when both leaves are active.
Here is the insider tip most installers miss. The 48 to 60 inch range is measured to the baseline of the characters, not to the center or bottom edge of the sign. We regularly see signs hung “at 60 inches” by the bottom edge, which pushes the top line of text out of range. Our ADA braille sign installation guidelines show the measurement step by step.
If your building is in California, Title 24 adds its own requirements on top of the federal rules. Read our California Title 24 ADA sign requirements before you finalize a California project.
How to Plan an Office Sign System That Lasts
A lasting office sign system uses one frame style, two or three standard sizes, and changeable inserts for anything that names a person or a team. That combination keeps the building looking consistent while making updates fast and cheap.
Start with a sign schedule. Walk the floor plan room by room and record the room number, room name, sign type, and whether it needs tactile features. Facilities managers who skip this step usually end up with mismatched signs ordered in three separate batches.
Next, standardize your sizes. When all your office door signs use the same insert size, you can print replacement names in house and swap any insert into any frame. This is where a modular system like Vista System pays off, because a 6 by 6 inch frame on the third floor takes the same insert as one in the lobby.
Finally, plan for change. Office signs with changeable inserts let your team update a name in a couple of minutes without calling a sign shop. We break down the long-term savings in our post on office signs that save you money and the up-front numbers in our guide to typical office sign prices and cost drivers.
The Most Common Office Sign Mistakes We See
The most common office sign mistake is putting the occupant’s name into the tactile ADA panel. Names change constantly, and every change then requires a new custom tactile sign. Keep the room number or room name tactile and put the person’s name on a changeable insert below it.
The second mistake is mounting the sign on the door itself. Unless the door has a closer and swings away from the reader, a sign on the door can swing out of reach. The wall on the latch side is almost always the safer spot.
The third mistake is ordering signs one department at a time. Six months later, nothing matches. Order all your office signs from a single sign schedule, even if you install in phases, and keep a few spare frames on hand for new offices.

Choosing Office Signs for Your Building
The right office signs match your frame style across every sign type, meet ADA rules where they apply, and let your own team handle everyday updates. Sign-Frame offers matching office signs, cubicle signs, directories, and ADA office sign frames with tactile room numbers in the same profiles, so your building reads as one system.
Key Takeaways
- Sort every sign into permanent room ID, occupant name, directory, or directional before you price anything.
- Only permanent room identification needs raised characters and Grade 2 braille. Names and directories are exempt.
- Mount tactile text between 48 and 60 inches, measured to the character baselines, on the latch side wall.
- Standardize your office signs on one frame style and a few insert sizes so any name can be printed and swapped in minutes.
Frequently Asked Questions
What size should an office door sign be?
Most office door signs fall between 5 by 5 inches and 8 by 8 inches, with 6 by 6 inches the most common choice for a room number and name together. If the sign includes tactile text, the raised characters must be 5/8 inch to 2 inches tall, so leave room for braille below them. Pick one size and use it on every door.
Do office signs need braille?
Office signs that identify a permanent room, such as a room number or a room name like Conference Room B, need raised characters and Grade 2 braille under the 2010 ADA Standards. Signs that show only an occupant’s name, building directories, and temporary signs are exempt. Many buildings combine a tactile room number with a changeable name insert.
How high should an office sign be mounted?
An ADA office sign should be mounted so the baseline of the lowest tactile character is at least 48 inches above the finished floor and the baseline of the highest tactile character is no more than 60 inches above it. Measure to the character baselines, not the edges of the sign plate.
Which side of the door does an office sign go on?
An office sign goes on the wall on the latch side of the door, the side with the handle. The ADA requires an 18 by 18 inch clear floor space centered on the tactile characters, outside the door’s swing. For double doors with one active leaf, mount the sign beside the inactive leaf.
What is the difference between a room ID sign and an office name sign?
A room ID sign identifies a permanent space, such as Room 214 or Conference Room B, and must include raised characters and Grade 2 braille. An office name sign shows who works in the room and is exempt from tactile rules. Putting both in one frame keeps the ADA portion permanent while names change in minutes.
Do cubicle signs need to be ADA compliant?
Cubicle signs generally do not need raised characters or braille, because workstations are not permanent rooms and occupant names are exempt under the 2010 ADA Standards. If a cubicle sign identifies a permanent space, such as a reception or mail area, confirm the requirement with your local code official. Clear, high-contrast text still helps every visitor.
Get Your Office Sign Plan Started
Have a floor plan or a sign schedule in hand? Request a quote and we will match every room to the right office sign, ADA features included. Prefer to talk it through? Call us at 1-866-299-9933 and speak with someone who has been doing this for over two decades.
