
Quick answer: California restroom doors need a 1/4-inch-thick geometric symbol: a 12-inch triangle for men, a 12-inch circle for women, or a triangle inside a 12-inch circle for unisex rooms, centered 58 to 60 inches above the floor. Tactile room, exit and stair signs need raised uppercase characters and Grade 2 Braille, mounted 48 to 60 inches high on the latch side of the door.
Scope: This guide summarizes selected 2025 California Building Code (CBC) sign provisions for buyers and project teams. It is not an official code interpretation. Your plans, specifications and local building official have the final word on any project.
California Title 24 sign requirements at a glance
Most California projects need some combination of the seven sign types below. The table lists where each one goes, what makes it compliant, and the 2025 CBC section to check.
| Sign type | Where it goes | Key requirement | 2025 CBC section |
|---|---|---|---|
| Restroom geometric symbol | On the restroom door, or beside the opening where there is no door | 1/4 in. thick, 12 in. symbol, centered 58 to 60 in. above floor | 11B-216.8.1, 11B-703.7.2.6 |
| All-gender multi-user sign | At the restroom entrance, with the unisex symbol | Tactile sign reading ALL-GENDER MULTI-USER | 11B-216.8.2 |
| Toilet and urinal compartment signs | On each compartment where both types are provided | Tactile sign reading TOILET or URINAL; no pictograms | 11B-216.8.3 |
| Room identification sign | Latch side of the door, outside the room | Raised uppercase characters plus Grade 2 Braille, 48 to 60 in. high | 11B-216.2, 11B-703.1 to 703.5 |
| Tactile exit sign | At exit doors, in the direction of egress travel | Required wording: EXIT, EXIT ROUTE, EXIT STAIR DOWN and others | 1013.4, 11B-216.4.1 |
| Stair floor-level sign | Latch side of each enclosed stair door | Raised floor number plus Braille; star at the exit discharge level | 1023.9, 11B-703.4 |
| Accessible restroom and directional signs | Compliant restrooms and the route to them | International Symbol of Accessibility (ISA) where required | 11B-216.8, 11B-703.7.2.1 |
What geometric symbols do California restroom doors need?
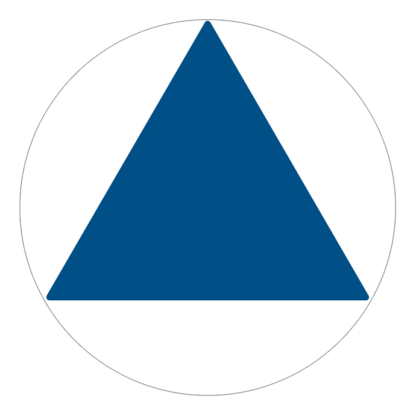
California restroom entrances are identified by a 1/4-inch-thick geometric symbol: a triangle for men, a circle for women, and a triangle inside a circle for unisex rooms. The symbol is a California requirement that goes beyond the federal ADA Standards, and it is required whether or not a wall sign is installed.
| Symbol | Shape and size | Contrast |
|---|---|---|
| Men’s | Equilateral triangle, 12 in. on each side, one vertex pointing up, 1/4 in. thick | Contrasts with the door, light on dark or dark on light |
| Women’s | Circle, 12 in. diameter, 1/4 in. thick | Contrasts with the door, light on dark or dark on light |
| Unisex and all-gender | Circle, 12 in. diameter, with a 1/4 in. thick triangle (vertex up) inscribed within it; triangle vertices no more than 1/4 in. from the circle edge | Triangle contrasts with the circle; circle contrasts with the door |
Edges, mounting height and placement
- Edges: eased or rounded at 1/16 inch minimum, or chamfered at 1/8 inch maximum.
- Vertices: radiused between 1/8 inch minimum and 1/4 inch maximum.
- Height: centerline of the symbol 58 to 60 inches above the finished floor.
- Position: within 1 inch of the door’s vertical centerline.
- Exceptions: restrooms inside private spaces such as patient sleeping rooms, hotel guest rooms and dwelling units do not need the symbol.


Does a California restroom need a door sign, a wall sign, or both?
Every California restroom entrance needs the geometric door symbol. A latch-side tactile wall sign is not required by CBC Chapter 11B for a typical restroom, but when one is installed it must meet all of the raised character, Braille, height and location rules below.
DSA Bulletin BU 17-01 states plainly that Chapter 11B does not require a wall-mounted designation sign at a toilet room. The federal ADA Standards take the same approach: they do not require room signs, but any sign that identifies a permanent room must be tactile. The one firm exception is the all-gender multi-user restroom, covered next, which needs both.
In 21 years of supplying California projects, we see customers order either the geometric door symbols or the latch-side wall signs, and rarely both. New construction and major remodels are the main exception, and even many of those projects order one or the other. Before you order, check the sign schedule on your plans to see which one your project calls for.
Joe Ozmina, founder, Sign-Frame
What signs do all-gender restrooms need in California?
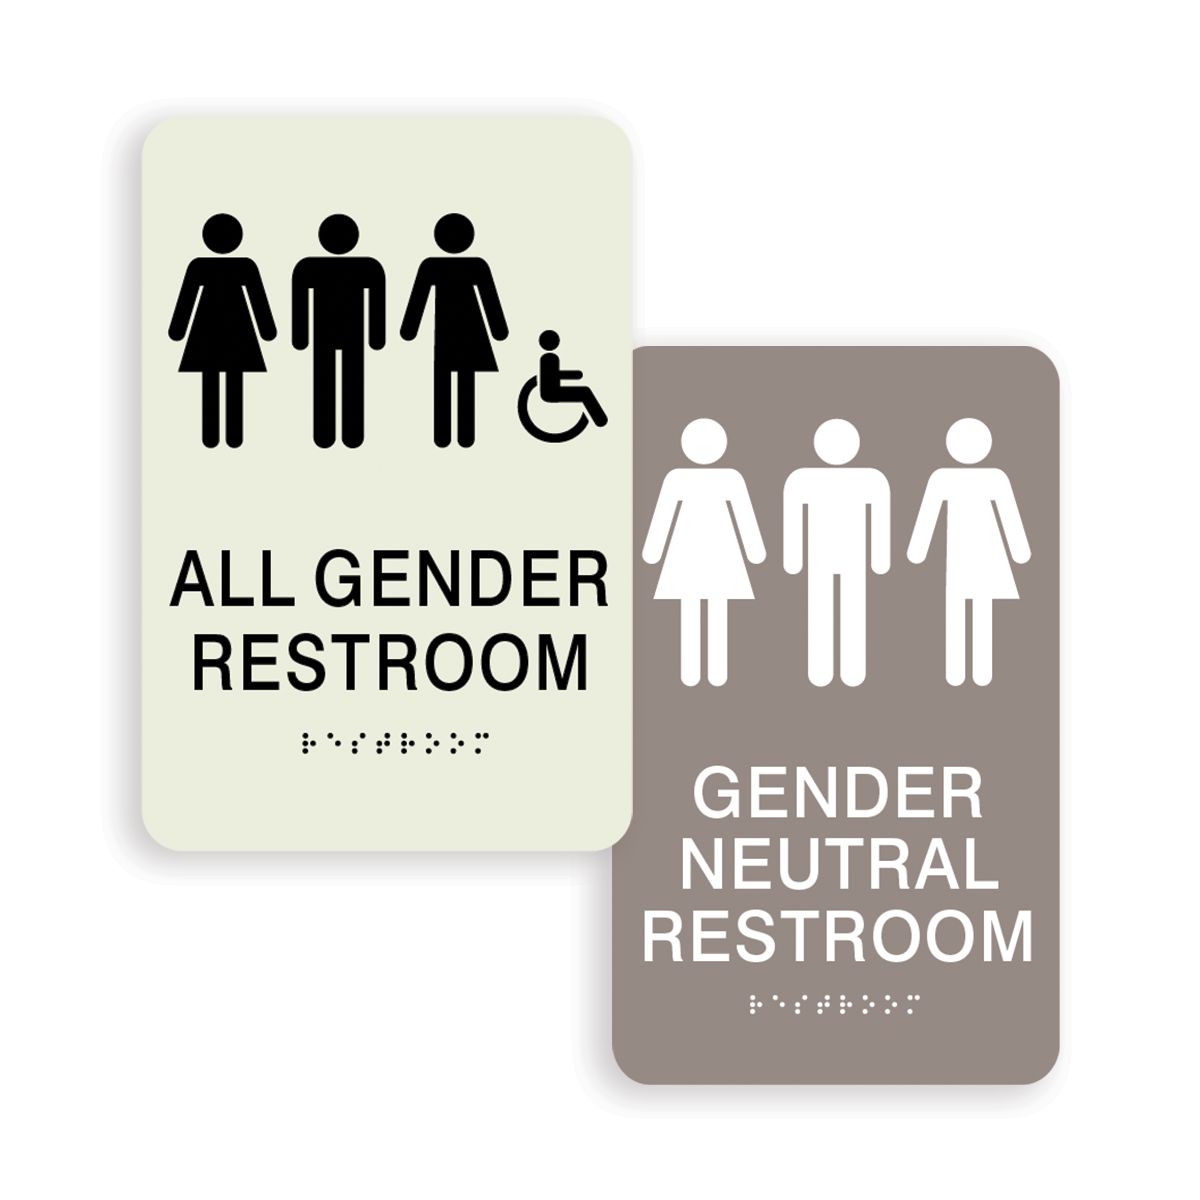
All-gender restrooms use the unisex geometric symbol (a triangle inside a circle). Multi-user all-gender rooms also need a tactile ALL-GENDER MULTI-USER sign, and rooms with both toilet and urinal compartments need a TOILET or URINAL sign on each compartment.
| Facility | Door symbol | Additional signs | Source |
|---|---|---|---|
| Single-user all-gender | Unisex circle and triangle | None required by 11B; an optional wall sign must meet tactile rules | HSC 118600, DSA BU 17-01 |
| All-gender multi-user | Unisex circle and triangle | Tactile sign reading ALL-GENDER MULTI-USER | 11B-216.8.2 |
| Rooms with toilet and urinal compartments | Per the room type | Tactile TOILET or URINAL sign on each compartment; pictograms not permitted | 11B-216.8.3 |
California Health and Safety Code 118600 requires single-user toilet rooms in businesses, places of public accommodation and government agencies to be identified as all-gender. A single-user room has no more than one water closet and one urinal, with a lock controlled by the user. Compartment signs may go on the in-swinging, self-closing door of compartments that are not required to be accessible.
When do California restrooms need the International Symbol of Accessibility?
The International Symbol of Accessibility (ISA) marks restrooms that comply with accessibility requirements, and points people to them, in situations where not every restroom complies. It mostly applies to existing buildings and to groups of single-user restrooms.
- Where existing restrooms do not comply, directional signs with the ISA must point to the nearest compliant restroom.
- Compliant restrooms in those buildings must be identified with the ISA.
- Clustered single-user restrooms must show the ISA on the compliant rooms, unless all of the rooms comply.
- Remodeled buildings that add compliant public restrooms must post their location and directions in or near the lobby or entrance.
What are the Title 24 rules for tactile room signs and Braille?
Signs that identify permanent rooms and spaces, such as offices, classrooms, restrooms and exam rooms, must have raised uppercase sans serif characters at least 5/8 inch tall, raised 1/32 inch, with contracted Grade 2 Braille below. If a pictogram is used, it needs a text descriptor.
| Feature | Requirement |
|---|---|
| Depth | Raised 1/32 in. minimum above the background |
| Case and style | Uppercase, sans serif; no italic, oblique, script or decorative fonts |
| Character height | 5/8 in. minimum to 2 in. maximum, based on the uppercase I |
| Proportions | Uppercase O width 60% to 110% of the uppercase I height |
| Stroke thickness | 15% maximum of character height |
| Character spacing | 1/8 in. minimum to 4 times stroke width maximum |
| Line spacing | 135% to 170% of character height, baseline to baseline |
| Separation from borders | 3/8 in. minimum from raised borders and decorative elements |
| Feature | Requirement |
|---|---|
| Grade | Contracted (Grade 2) |
| Dot shape | Domed or rounded |
| Dot base diameter | 0.059 to 0.063 in. |
| Dot height | 0.025 to 0.037 in. |
| Dot to dot, same cell | 0.100 in. center to center (fixed) |
| Cell to cell | 0.300 in. center to center (fixed) |
| Line to line | 0.395 to 0.400 in. |
| Position | Below the text, flush left or centered; 3/8 to 1/2 in. below the raised characters |
California’s Braille spacing is fixed where the 2010 ADA Standards allow a range, which is one reason a sign built only to federal rules can fail a California inspection. For color choices that meet contrast requirements, see the Vista System ADA color contrast guide and the Vista ADA color chart.
Where do tactile signs go in California?
Tactile signs go on the wall at the latch side of the door, with the baseline of the lowest Braille cells at least 48 inches above the floor and the baseline of the highest raised characters no more than 60 inches above the floor. An 18 by 18 inch clear floor space must be centered on the characters.
- Single door: alongside the door on the latch side.
- Double doors, one active leaf: on the inactive leaf.
- Double doors, two active leaves: to the right of the right-hand door.
- No wall space at the latch side: on the nearest adjacent wall.
- Door swing: the clear floor space must be outside the door’s swing between closed and 45 degrees open.
- California additions: room signs go outside the room they identify, and exit signs go on the side of the door you approach when exiting.
For step-by-step installation, see our ADA Braille sign installation guidelines.
Which exit signs need raised characters and Braille in California?
California requires tactile exit signs, with raised characters and Braille, at exit doors along the path to the exit. The wording depends on where the door leads, and the sign goes at the exit door on the side you approach when exiting.
| Door location | Required sign text |
|---|---|
| Grade-level exterior exit door | EXIT |
| Exit door leading to a stair or ramp that reaches the grade-level exit | EXIT STAIR DOWN, EXIT STAIR UP, EXIT RAMP DOWN or EXIT RAMP UP |
| Exit door leading to the exit through an exit enclosure or exit passageway | EXIT ROUTE |
| Exit access door from a room or area to a corridor or hallway required to have a visual exit sign | EXIT ROUTE |
| Exit door through a horizontal exit | TO EXIT |
- Areas of refuge and exterior areas for assisted rescue: door signs must be tactile and include the ISA (11B-216.4.2).
- Delayed egress locks: signs at these doors must be tactile (11B-216.4.4).
- Directional signs to accessible means of egress: must meet visual character rules (11B-216.4.3).
What stair signs does California require?
Enclosed stairways in California buildings of two or more stories need a tactile floor-level sign at each landing, on the latch side of the door. Taller buildings also need a separate stairway identification sign for emergency responders, and the two cannot be combined.
| Sign | When required | Key details |
|---|---|---|
| Tactile floor-level sign | Enclosed stairways in buildings two or more stories high | Raised characters and Braille identifying the floor, latch side of the door; a raised five-pointed star to the left of the floor number at the exit discharge level, with the star’s diameter equal to the character height |
| Stairway identification sign (fire department sign) | Enclosed stairways serving more than three stories above or below the level of exit discharge | Visual sign inside the stairway; not required to be tactile or on the latch side; may not be combined with the tactile floor-level sign |
Open stairways do not need the tactile floor-level sign. Neither stair sign is required by the 2010 ADA Standards, so stair signs bought to federal specifications alone will usually miss the California star and Braille requirements.
What Sign-Frame supplies for California projects
Sign-Frame supplies every sign type on this page, made to 2025 CBC dimensions and fabricated and shipped through Vista System.
- California geometric door symbols: 1/4-inch acrylic triangles, circles and unisex symbols with chamfered edges, typically shipping in 7 to 10 business days. The most popular color combinations are available to order online. Custom colors are available by phone or email with your specifications.
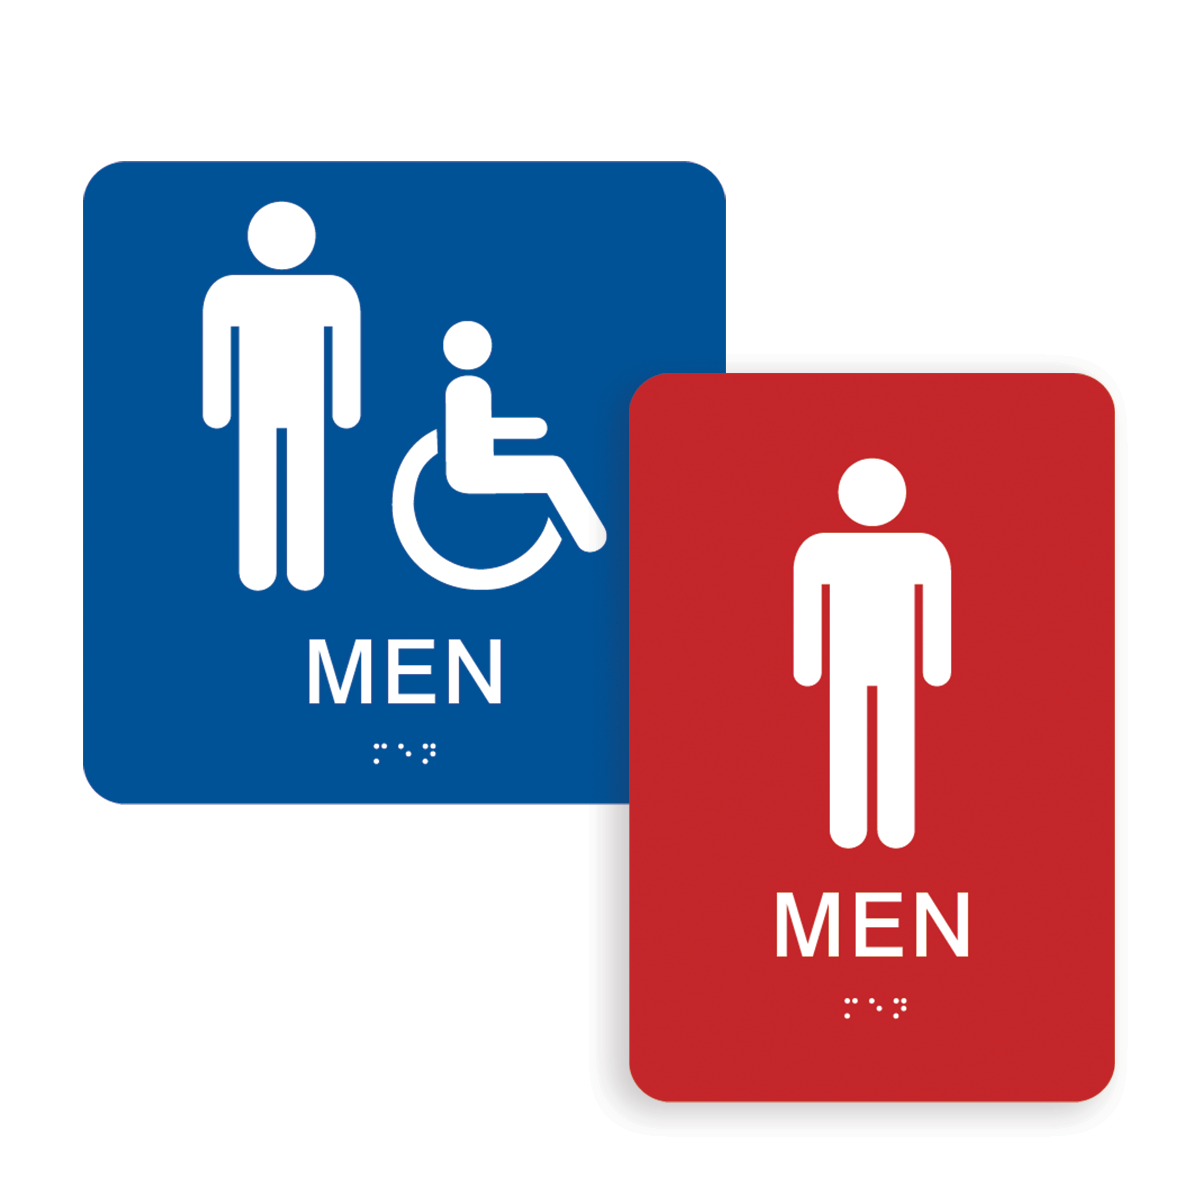
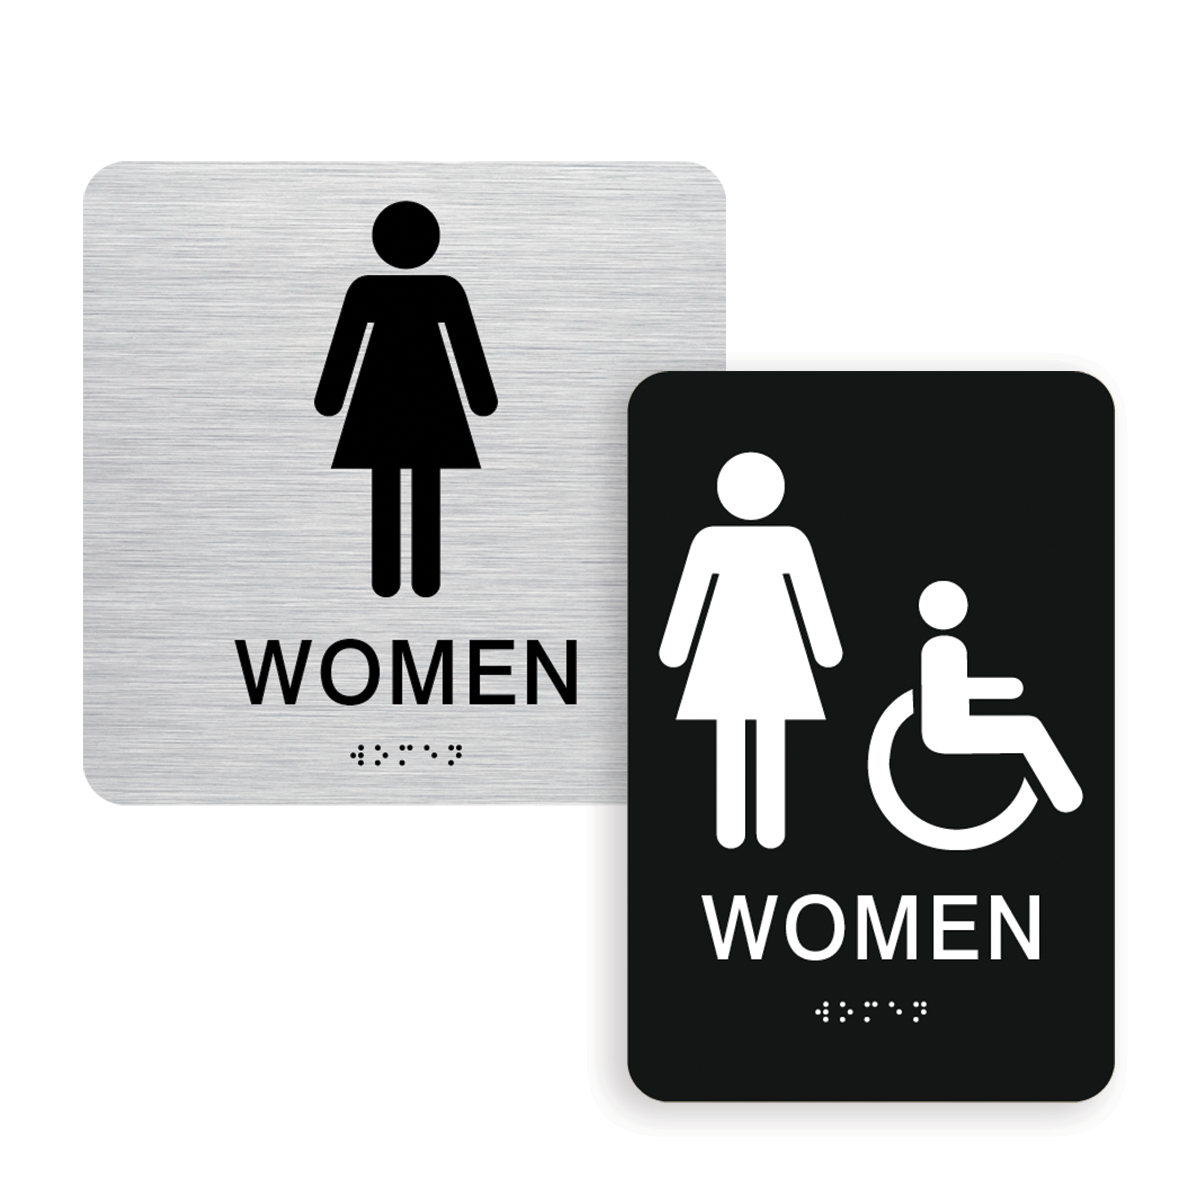
- Tactile restroom wall signs: men’s, women’s, family and all-gender signs with raised characters and Grade 2 Braille.
- Project signs: ALL-GENDER MULTI-USER, TOILET and URINAL compartment signs, tactile exit signs and stair floor-level signs, made to your sign schedule.
- Room identification signs: ADA Braille signs and changeable Vista ADA office sign frames for offices, classrooms and exam rooms.
- For contractors and agencies: sign schedules, proofs, samples and submittals, plus purchasing through our GSA Multiple Award Schedule contract.

Send us your sign schedule
Send your plans, sign schedule or door count. We will match each door to the right California sign, send a proof before anything is made, and confirm the lead time with your quote.
Request a quote or call 1-866-299-9933 or email sales@sign-frame.com
California Title 24 sign FAQs
What are the California Title 24 restroom door symbols?
California uses three 1/4-inch-thick geometric symbols on restroom doors. Men’s rooms get an equilateral triangle with 12-inch sides and the vertex pointing up. Women’s rooms get a 12-inch-diameter circle. Unisex and all-gender rooms get a triangle inscribed within a 12-inch circle, with the triangle in a contrasting color.
How high do you mount a California restroom door symbol?
Mount the geometric symbol so its center is 58 to 60 inches above the finished floor, within 1 inch of the door’s vertical centerline. Where an entrance has no door, DSA guidance places the symbol at the same height beside the opening.
Do California restrooms need both a door sign and a wall sign?
The geometric door symbol is required at restroom entrances. A latch-side tactile wall sign is not required by CBC Chapter 11B for a typical restroom, according to DSA Bulletin BU 17-01, but if one is installed it must meet every tactile sign rule. All-gender multi-user rooms are the exception: they need both.
What sign does an all-gender multi-user restroom need?
An all-gender multi-user restroom needs the unisex geometric symbol at the entrance plus a tactile sign reading ALL-GENDER MULTI-USER, under 2025 CBC 11B-216.8.2. Where the room has both toilet and urinal compartments, each compartment also needs a tactile sign reading TOILET or URINAL, with no pictograms.
How high are tactile signs mounted in California?
Tactile signs are mounted with the baseline of the lowest Braille cells at least 48 inches above the floor and the baseline of the highest line of raised characters no more than 60 inches above the floor. They go on the latch side of the door with an 18 by 18 inch clear floor space centered on the characters.
What does a California tactile exit sign say?
It depends on the door. Exterior exit doors at grade say EXIT. Doors to stairs or ramps that lead to the exit say EXIT STAIR DOWN, EXIT STAIR UP, EXIT RAMP DOWN or EXIT RAMP UP. Doors into an exit enclosure or exit passageway, and doors from a room to an exit corridor, say EXIT ROUTE. Horizontal exits say TO EXIT.
Do stairwells need Braille floor signs in California?
Yes. In enclosed stairways of buildings two or more stories high, each floor landing needs a tactile floor-level sign with raised characters and Braille, mounted on the latch side of the door. At the exit discharge level, the sign adds a raised five-pointed star to the left of the floor number.
Is California Braille different from federal ADA Braille?
Yes, in two ways that matter for ordering. California requires contracted (Grade 2) Braille with fixed dot spacing: 0.100 inch dot to dot and 0.300 inch cell to cell, where the 2010 ADA Standards allow a range. California also measures the 48-inch minimum mounting height to the lowest Braille cells, not the lowest tactile character.
How long do California geometric door signs take to ship from Sign-Frame?
Sign-Frame’s 1/4-inch acrylic California geometric door symbols typically ship in 7 to 10 business days. The most popular color combinations can be ordered online. Custom colors to match or contrast with a specific door are available by phone or email with your specifications.
Official California sources
- 2025 California Access Compliance Advisory Reference Manual (DSA): selected 2025 CBC Chapter 11B provisions with commentary.
- DSA Bulletin BU 17-01: single-user all-gender toilet rooms and designation signs.
- California Health and Safety Code 118600: all-gender identification of single-user toilet rooms.
- DSA Access Compliance Reference Materials: official DSA accessibility publications.
- U.S. Access Board guide to ADA sign requirements: the federal rules that California’s requirements build on.
Code sections cited are from the 2025 California Building Code, Title 24, Part 2, including Chapter 11B and Sections 1013.4 and 1023.9.